

Address
781 N Branch Hollow, Bruceton Mills, WV
Price
$ 530,000
Property Attributes
- MLS#10164700
- TypeSingle Family
- Listing Status Active
- CountyPRESTON
- CityBruceton Mills
- AreaPreston County
- NeighborhoodHazelwood
- Zip26525
- StyleCape Cod
- Year Built2020
- Taxes$ 1618
- Price$ 530,000
- Bedrooms3
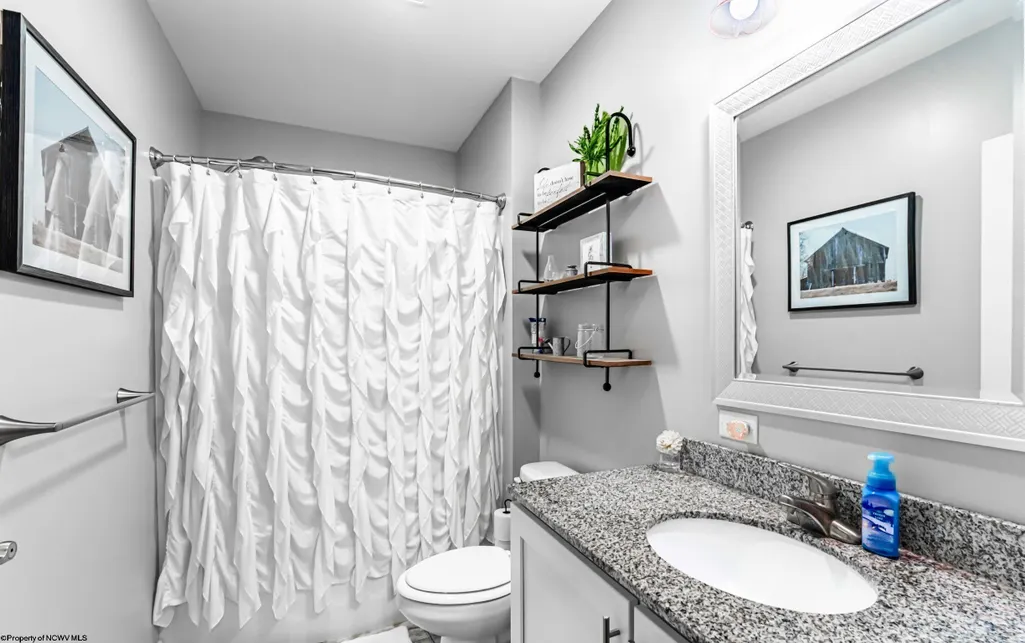
- Full Bathrooms2
- Half Bathrooms0
- Sqr Footage2041
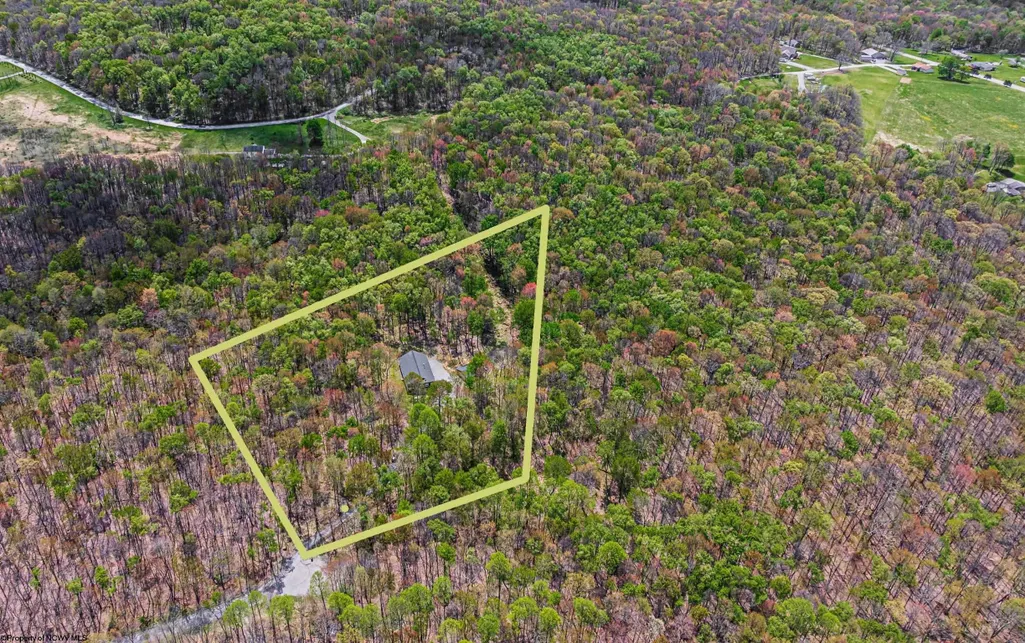
- Lot Size7.314 Acres
Data Source:
North Central West Virginia Real Estate Information Network
Property Description
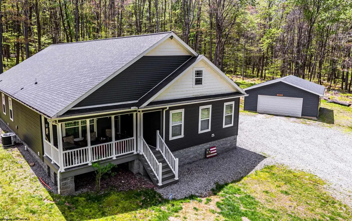
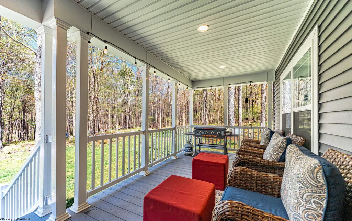
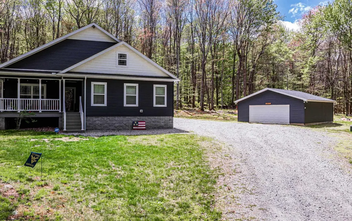
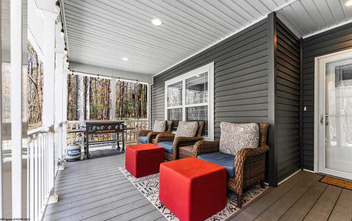
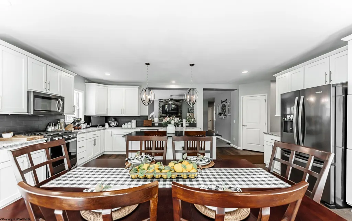
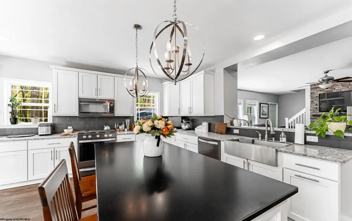
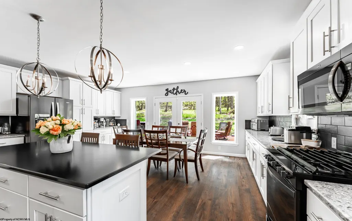
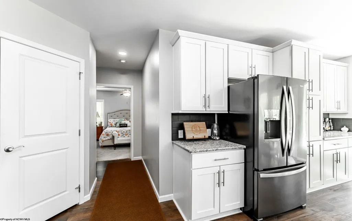
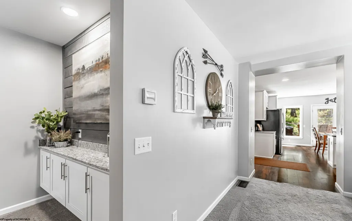
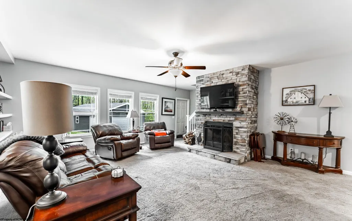
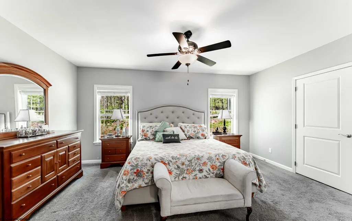
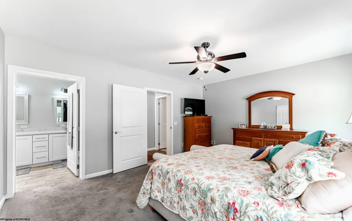
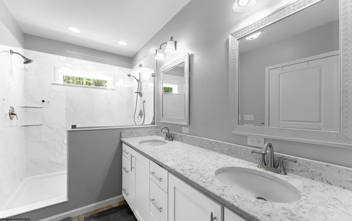
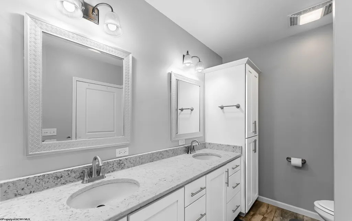
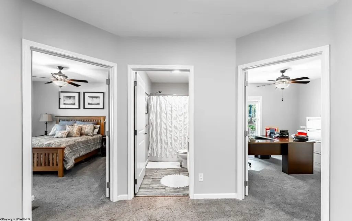
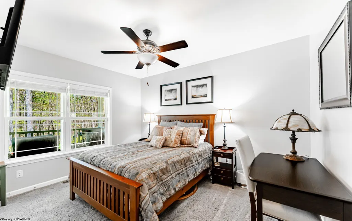
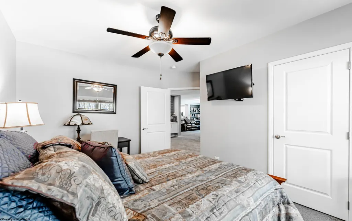
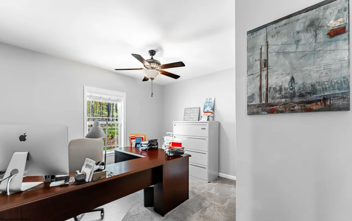
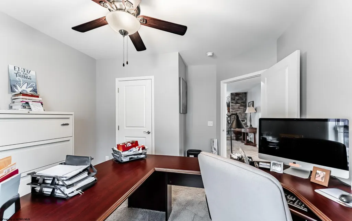
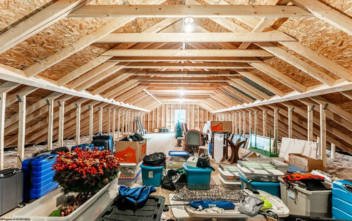
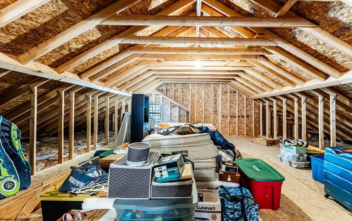
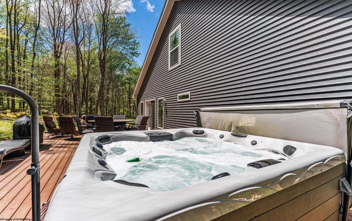
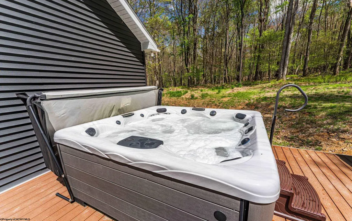
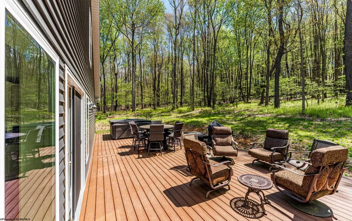
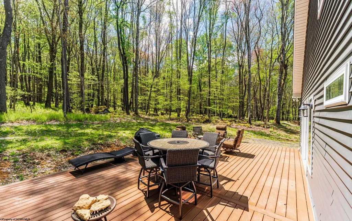
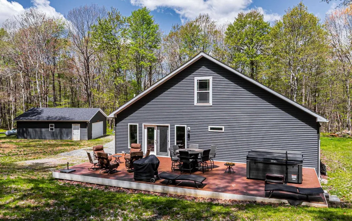
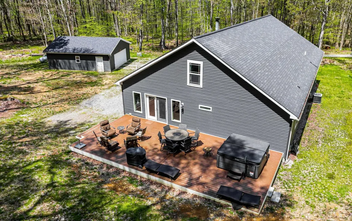
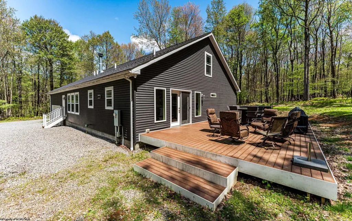
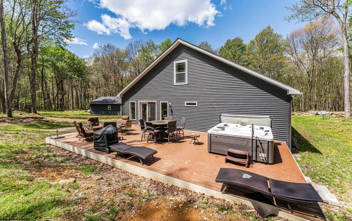
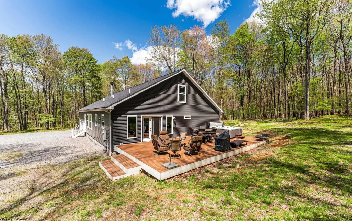
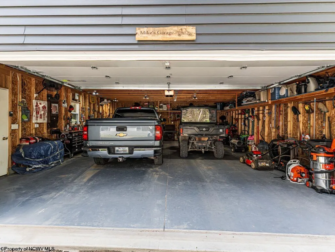
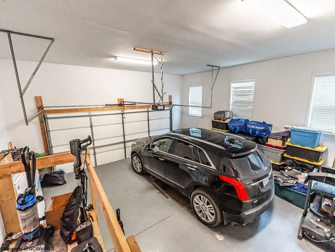
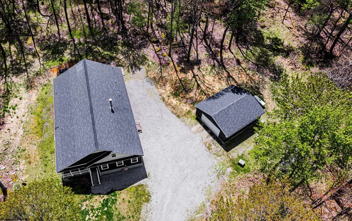
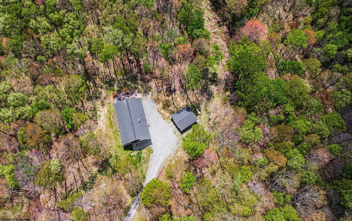
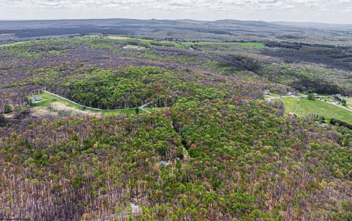
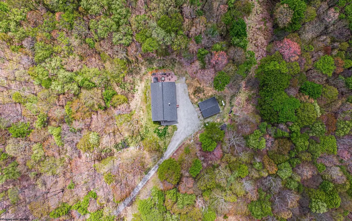
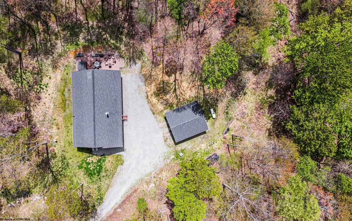
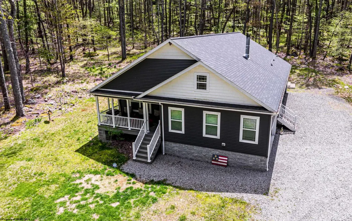
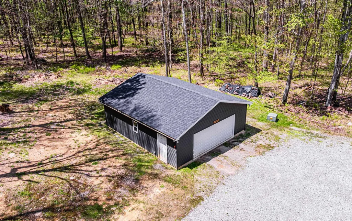
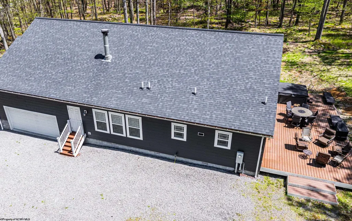
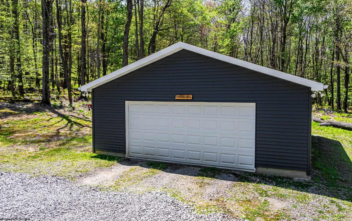
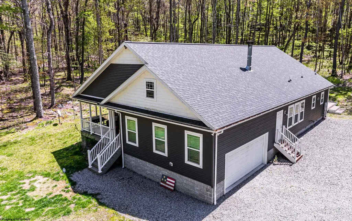
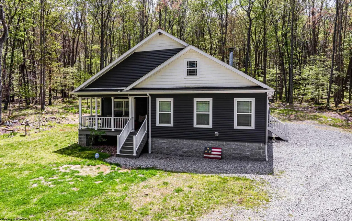
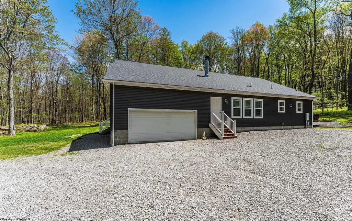
Discover your own private retreat with this beautiful single-level living home nestled on 7.314+/- acres of serene, wooded land. Offering three bedrooms and two full baths (with wide interior doorways), this property combines comfort, space and peaceful surroundings in a truly special setting. Enter inside to a spacious, thoughtfully designed kitchen featuring abundant granite countertops and ample cabinetry perfect for cooking, entertaining or simply gathering and entertaining. The open layout flows seamlessly to a large back deck, where you'll find a relaxing hot tub overlooking a private backyard surrounded by mature trees. The inviting living area features custom built-ins and a cozy stone wood-burning fireplace, creating a warm and welcoming atmosphere year-round. The home also includes an unfinished upstairs space of approximately 1,472 square feet, offering endless possibilities. Whether you envision additional bedrooms and bathrooms, a large great room, home office or recreational space, this expansive area is ready for your personal touch. Outside, enjoy the tranquility of nature in every direction. The expansive property provides privacy and a true sense of escape-your very own slice of heaven. Additional features include a two-car attached garage for everyday convenience, plus a separate two-car detached garage/woodshop ideal for hobbies, storage or projects. If you're looking for peaceful living with room to breathe, this property offers the perfect blend of comfort, space and natural beauty.
| Elementary School | Middle School | High School |
|---|---|---|
| Bruceton School Elementary School | Bruceton School Middle School | Preston High |
| Price History | |
|---|---|
| 5/7/2026 | Listed $550,000 |
| 6/5/2026 | 2$540,000 |
| 7/20/2026 | 2$530,000 |
General Features
| Living Area | 2041 |
|---|---|
| Heating | Heat Pump,Electric,Gas,Wood |
| Kitchen Level | 1 |
| Cooling | Central Air,Ceiling Fan(s) |
| Possession | closing |
| Roof | Shingles |
| Fireplaces | 1 |
| Garage | 3+ Cars,Attached,Detached |
| Zoning | Single Family Residential |
| Construction | Manufactured |
| Appliances | Range,Microwave,Dishwasher,Refrigerator |
| Full Baths | 2 |
| Bathrooms | 2 |
| Year Built | 2020 |
| Parking | 3+ Cars |
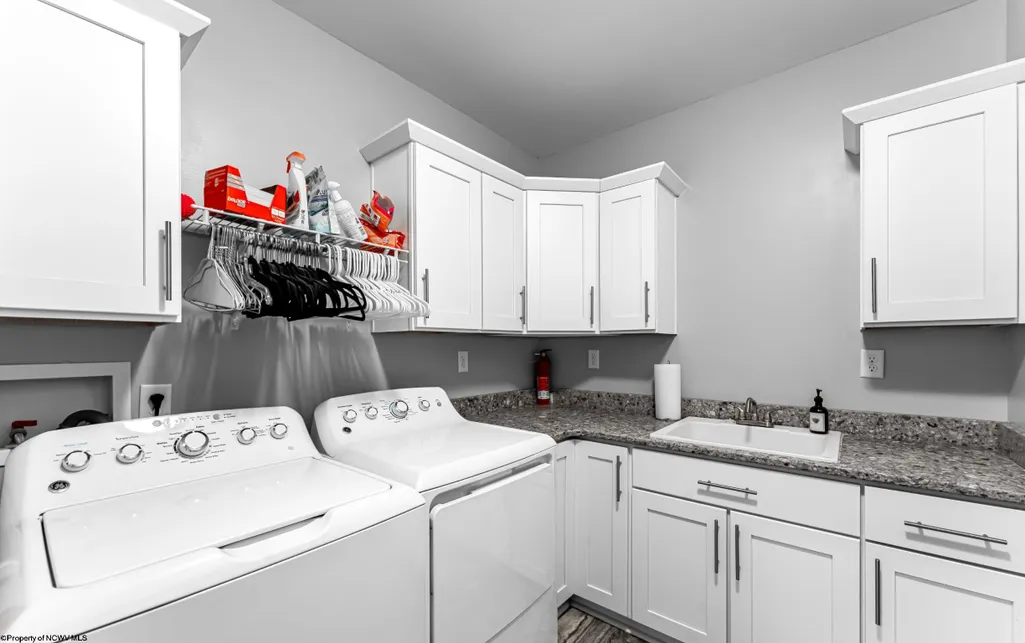
| Other Rooms | Breakfast Nook,Pantry,Workshop,First Floor Laundry/Util.,First Floor Primary Bed |
| Subdivision | Hazelwood |
| Style | Cape Cod |
| View | Other |
| Stories Count | 1 |
| County | Preston |
| Class | Single Family Detached |
| Type | Detached |
| HOA | Yes |
| Parcel Number | 5.048 |
| Tax Year | 2025 |
| Associated Document Count | 1 |
| Handicap Modified | No |
| Status | Active |
| Subdivision | WV |
| Living Room Level | 1 |
| COMMUNITY AMENITIES | Other |
| District | Pleasant District |
| Primary City | Bruceton Mills |
| City Limits | No |
| Directions | I-68 to exit 29(Hazelton) turn right onto Hazelton Road. In 2.4 miles,turn left onto Hazelwood Drive. Left onto North Branch Hollow. Go .8 miles,at cul-de-sac,house is on the left. |
| High School | Preston High |
| City | Bruceton Mills |
| HOA Fee $ | 300 |
| Elementary School | Bruceton School |
| Middle School | Bruceton School |
| Legal Description | Lot 40 (7.314A) Hazelwood |
| School County | Preston |
| Postal Code | 26525 |
| PROPERTY DESCRIPTION | Wooded,Cul-de-sac |
| Price Per Sq Ft Total AG | 259.68 |
| DISCLOSURES | Seller's Disclosure |
| List Type | Exclusive Right to Sell |
Interior Features
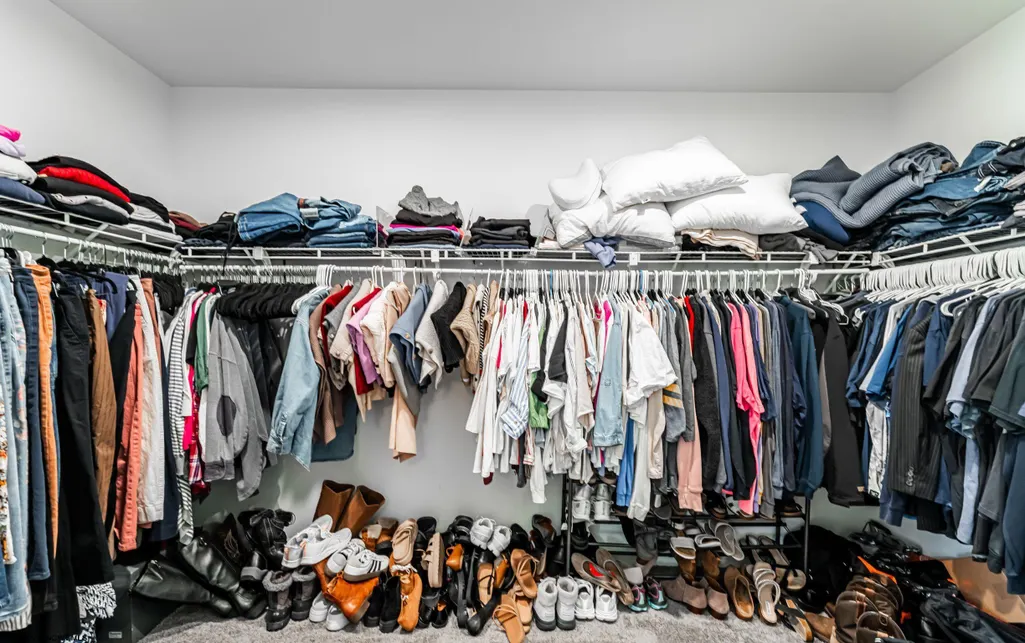
| Interior Amenities | Walk-in Closets,All Window Treatments,Primary Bath,Gas Stove Connection,Washer Connection,Electric Dryer Connection,Single Level Living |
|---|---|
| Basement | Crawl Space |
| Electricity | 200 Amps,Circuit Breakers |
| Flooring | Wall-to-Wall Carpet,Luxury Vinyl Plank |
| Equipment | Garage Door Opener,Cable Ready,Hot Water Heater Elec.,Hot Tub,High Speed Internet Avail |
| Kitchen Features | Window Treatment,Dining Area,Pantry,Balcony/Deck,Luxury Vinyl Plank,Solid Surface Counters |
| Beds | 3 |
| Fireplace | Wood Burning Stove |
| Kitchen Dimension | 19.5x19.7 |
| Number of Rooms | 5 |
| Attic | None |
| Photo | Yes |
Exterior Features
| Exterior | Aluminum |
|---|---|
| Exterior Amenities | Porch,Deck,Storm Doors,Private Yard |
| Foundation | Block |
| Waterfront | None |
| Lot Size Area | 7.314 |
| Water/Sewer | Septic,City Water |
| Fence | None |
Amenities
- Foreclosure
- Views
- Short Sale
- New Construction
- Adult 55+
- Lease To Own
- No HOA Fees
- Furnished
- Primary On Main
- Air Conditioning
- Seller Finance
- Green
- Fixer Upper
- Horse
- Golf
- Fireplace
- Deck
- Garage
- Basement
- Pool
Property vs Single Family Average in 26525
Price
Taxes
Year Built
Visits
 West Penn MLS, Inc. All information deemed reliable but not guaranteed. All properties are subject to prior sale, change or withdrawal. Neither listing broker(s) or information provider(s) shall be responsible for any typographical errors, misinformation, misprints and shall be held totally harmless. Listing(s) information is provided for consumer's personal, non-commercial use and may not be used for any purpose other than to identify prospective properties consumers may be interested in purchasing.
 North Central West Virginia Real Estate Information; All information deemed reliable but not guaranteed. All properties are subject to prior sale, change or withdrawal. Neither listing broker(s) or information provider(s) shall be responsible for any typographical errors, misinformation, misprints and shall be held totally harmless. Listing(s) information is provided for consumer's personal, non-commercial use and may not be used for any purpose other than to identify prospective properties consumers
